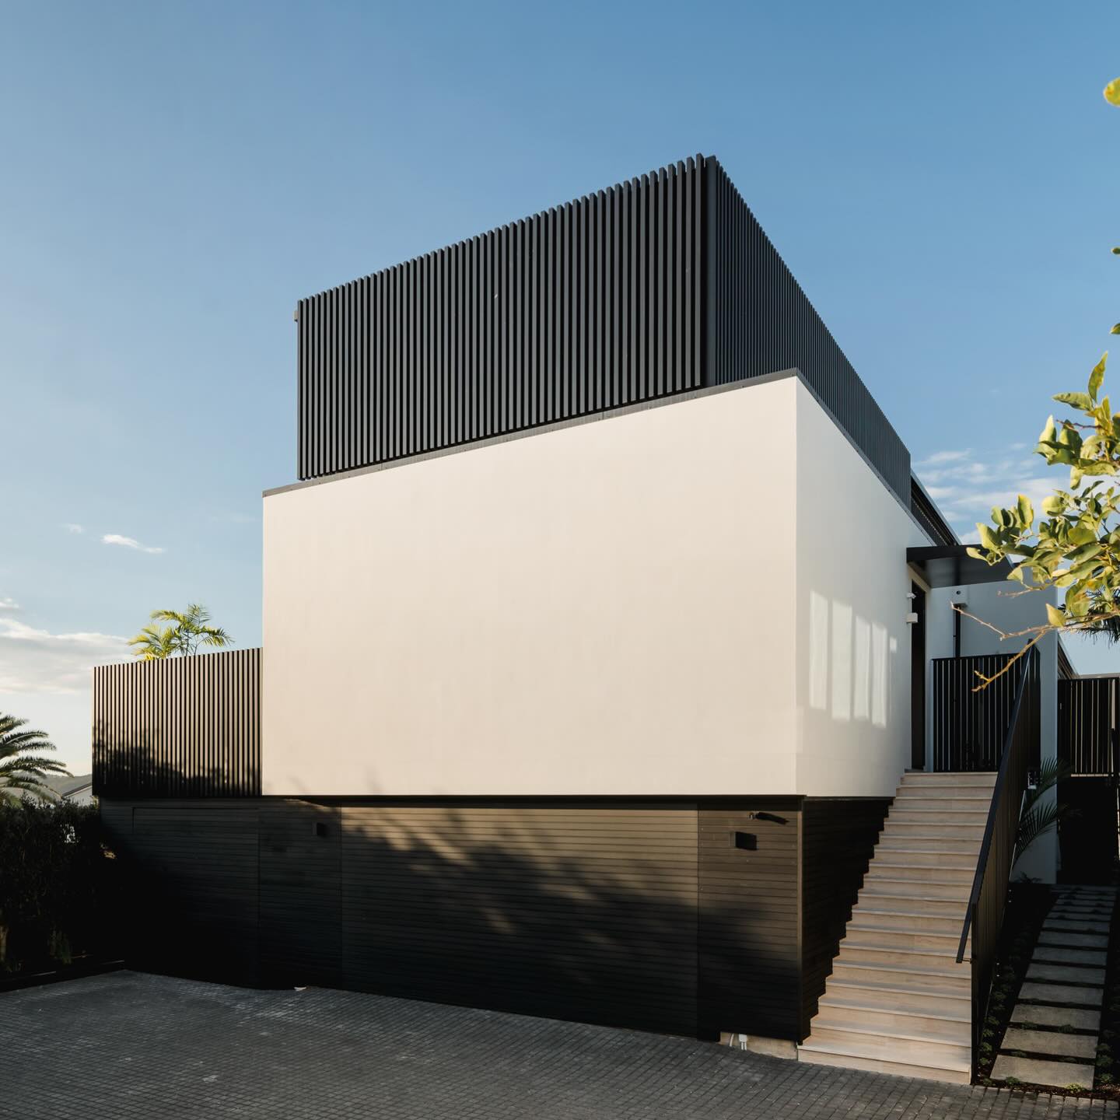
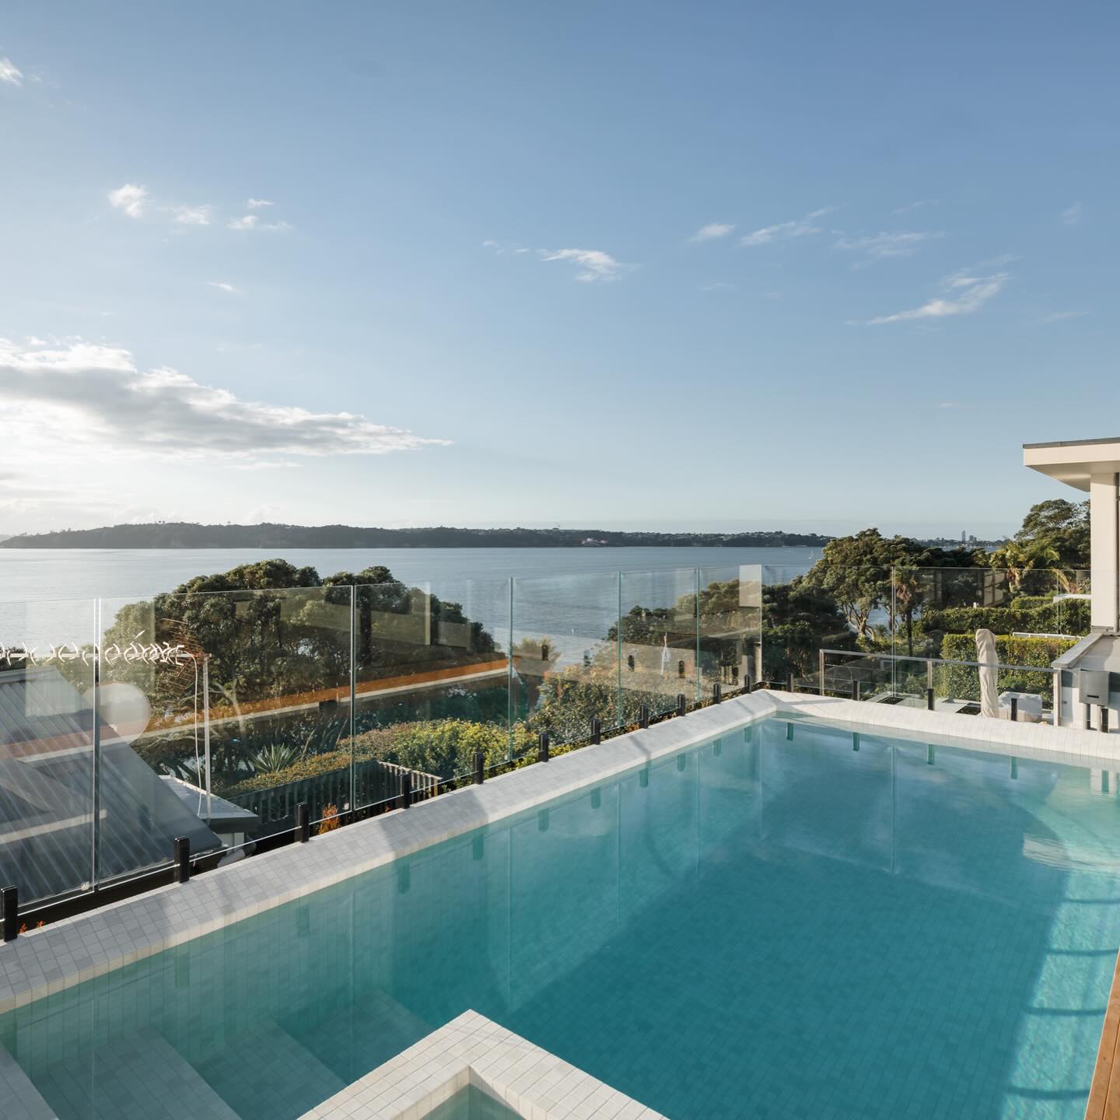
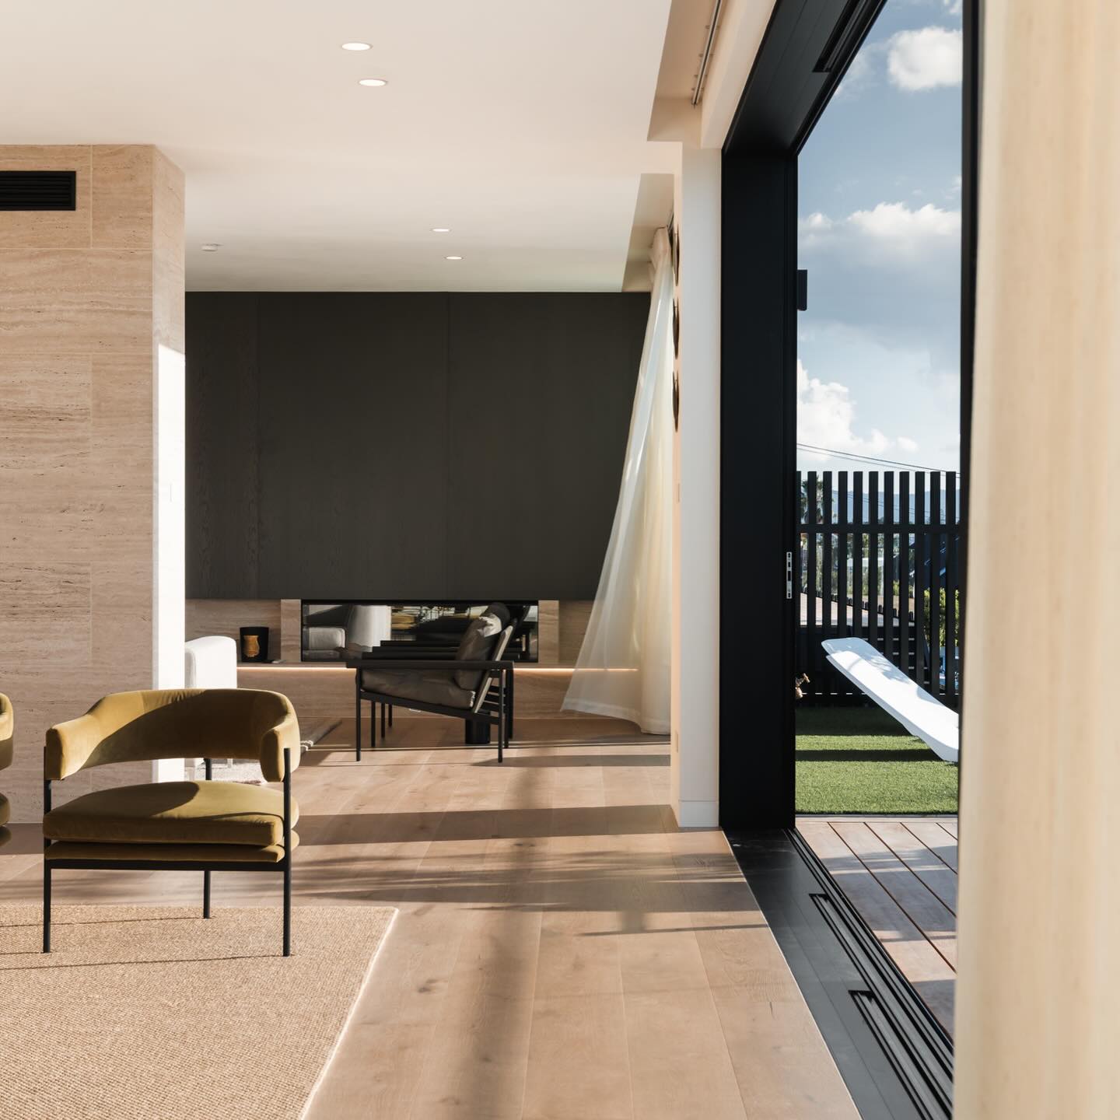
A new-build residence on Westmere's elevated ridge — designed to capture uninterrupted views across the Waitematā Harbour, with a pool terrace oriented to the afternoon sun. One of our Auckland villa developments, delivered as a contemporary villa with classical proportions.
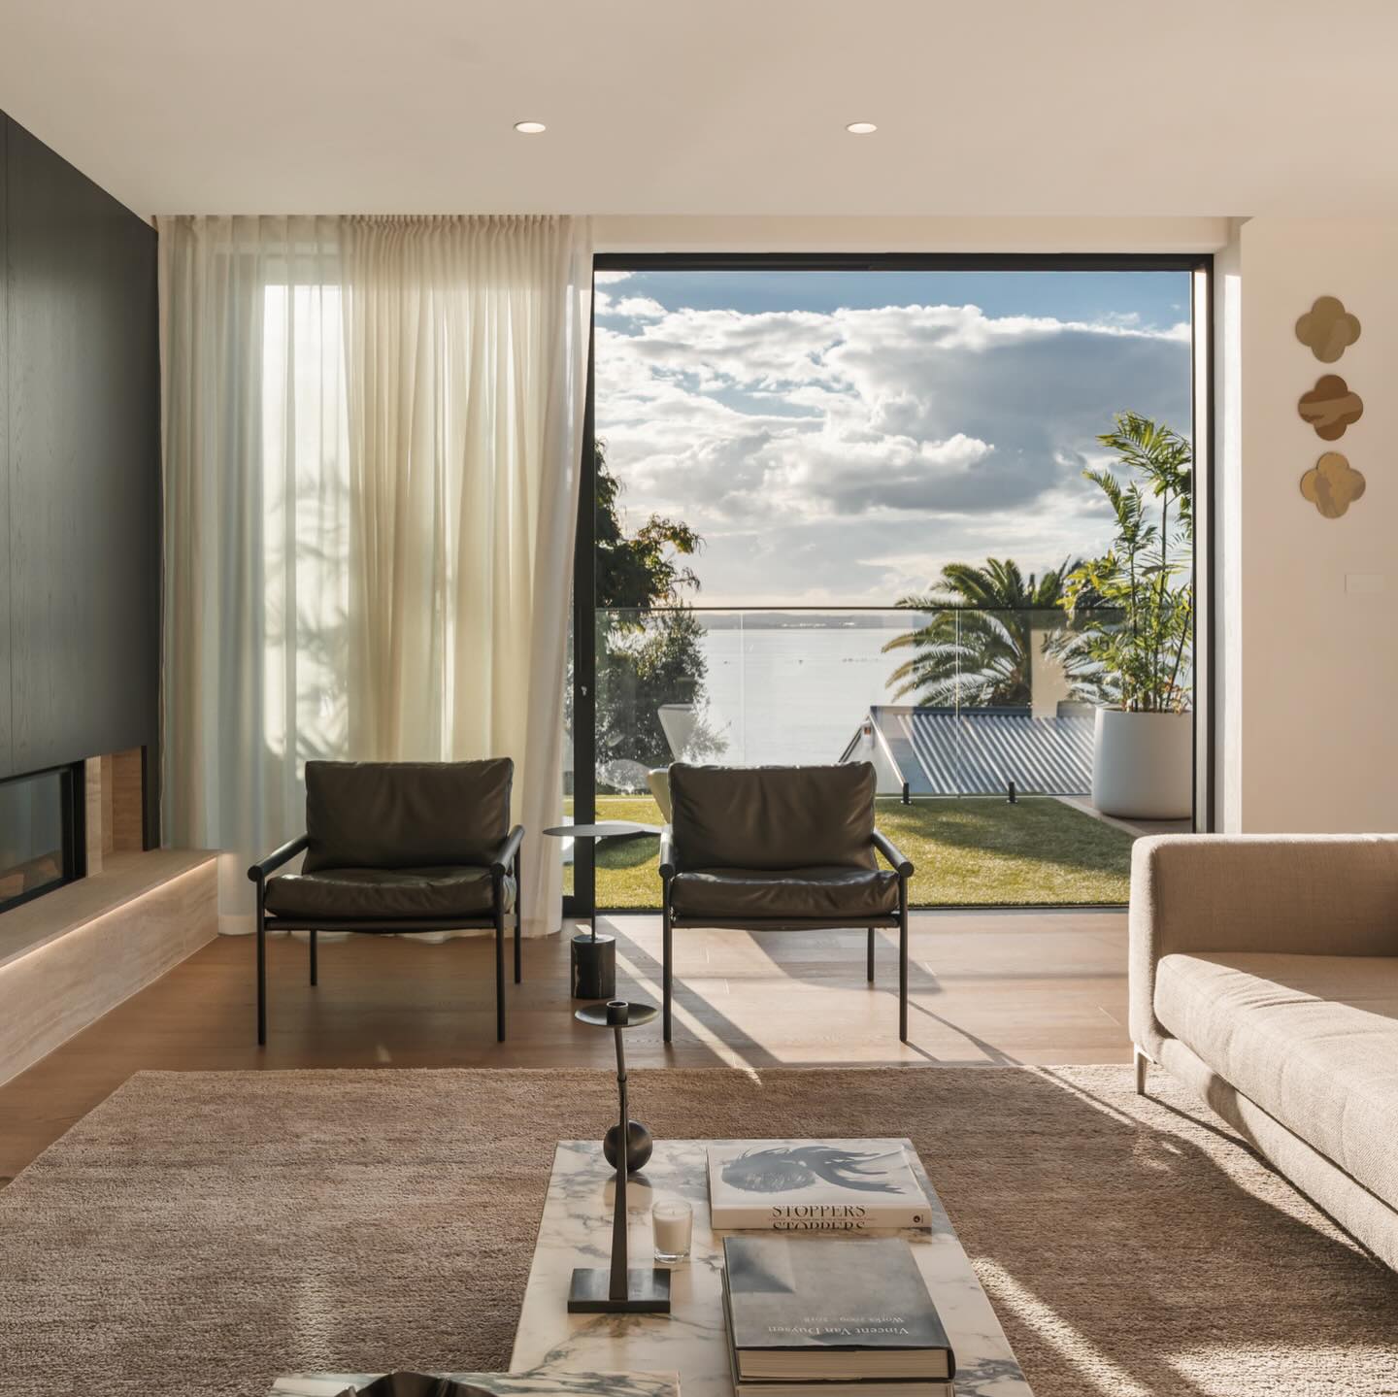
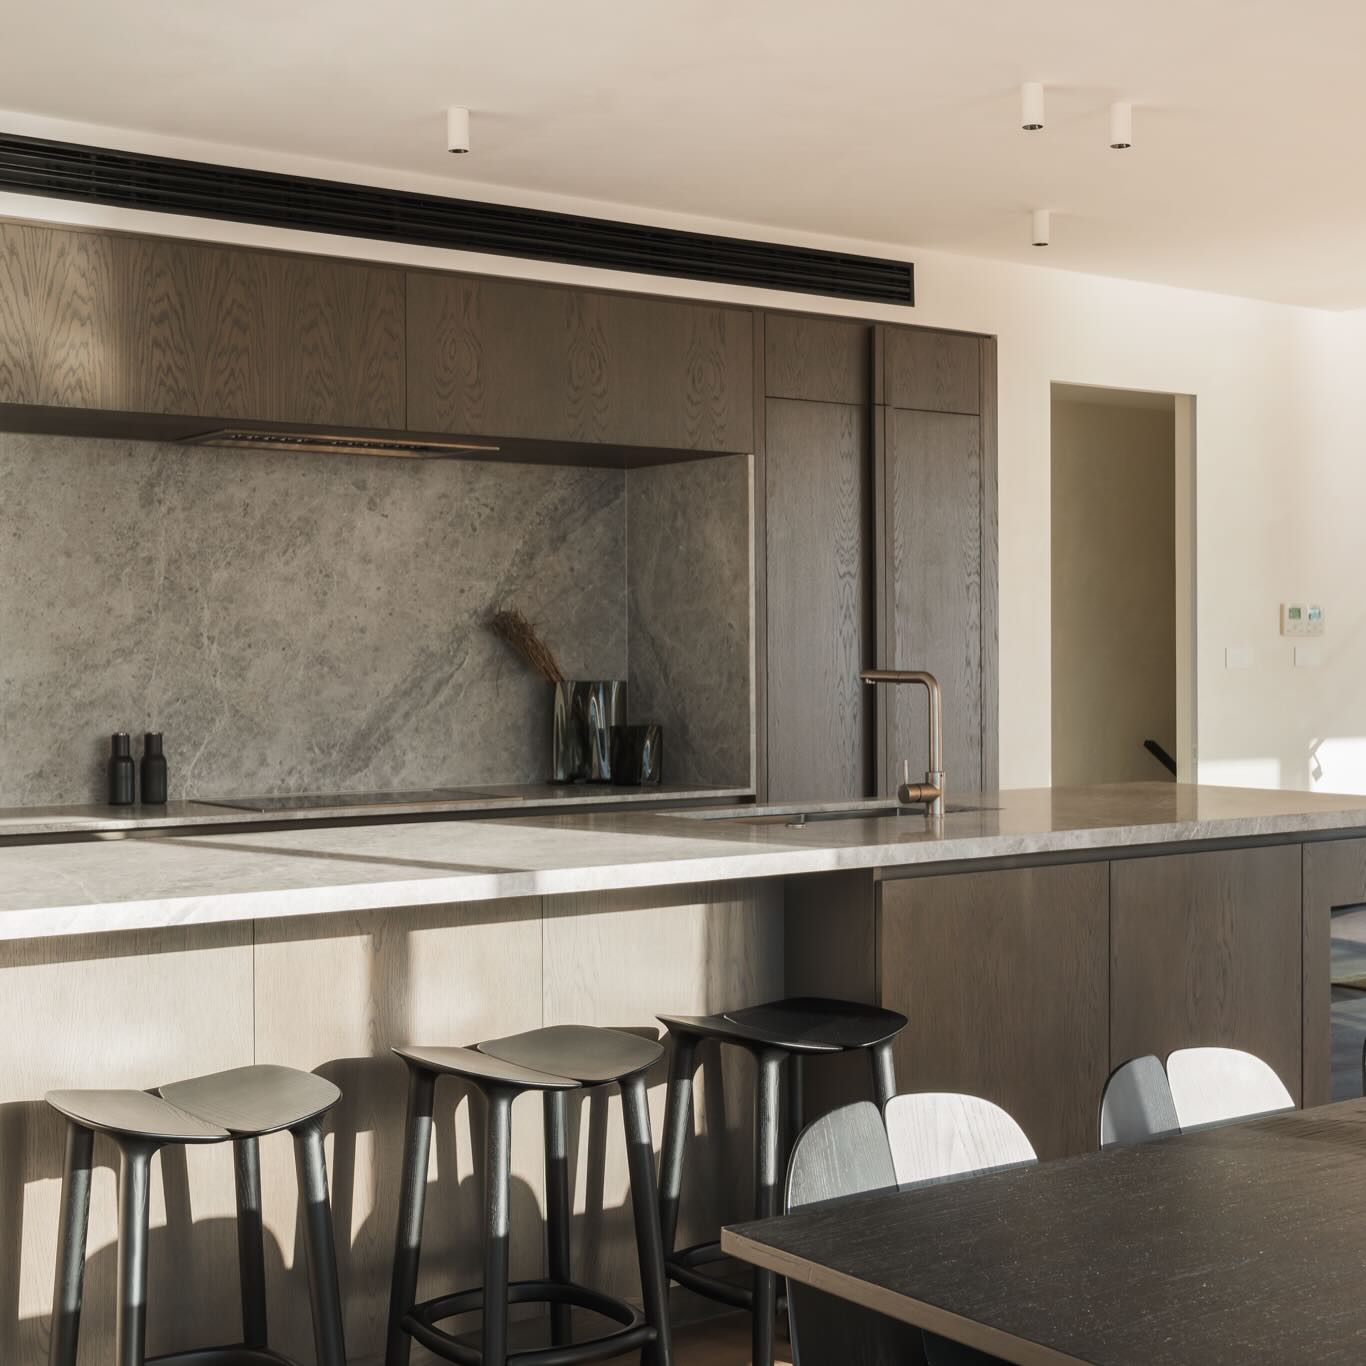
The interior moves between two material registers: warm travertine and bleached oak in the living areas, deep stained oak and grey stone in the kitchen. Sold privately in 2025 through NZ Sotheby's Realty.